Case Study for Fairfield Inn by Marriott Renovation
How Amerail Delivered a Brand-Compliant Marriott Renovation
Design-Build PIP Renovation | Boise, Idaho
61-Keys
Interior & Exterior Renovation
Design-Build
Single-Source Delivery
PIP Fulfillment
Operating Hotel
The Challenge
The ownership group wanted to modernize the Fairfield Inn while ensuring the property accurately reflected Marriott brand standards and the quality expected across its portfolio. The renovation needed to satisfy the requirements of the property’s PIP while maintaining hotel operations and minimizing disruption for guests.
Like many operating hotel renovations, balancing guest experience with construction activity required careful planning. In addition, the project included several unique design and infrastructure challenges that required creative problem-solving without exceeding budget.
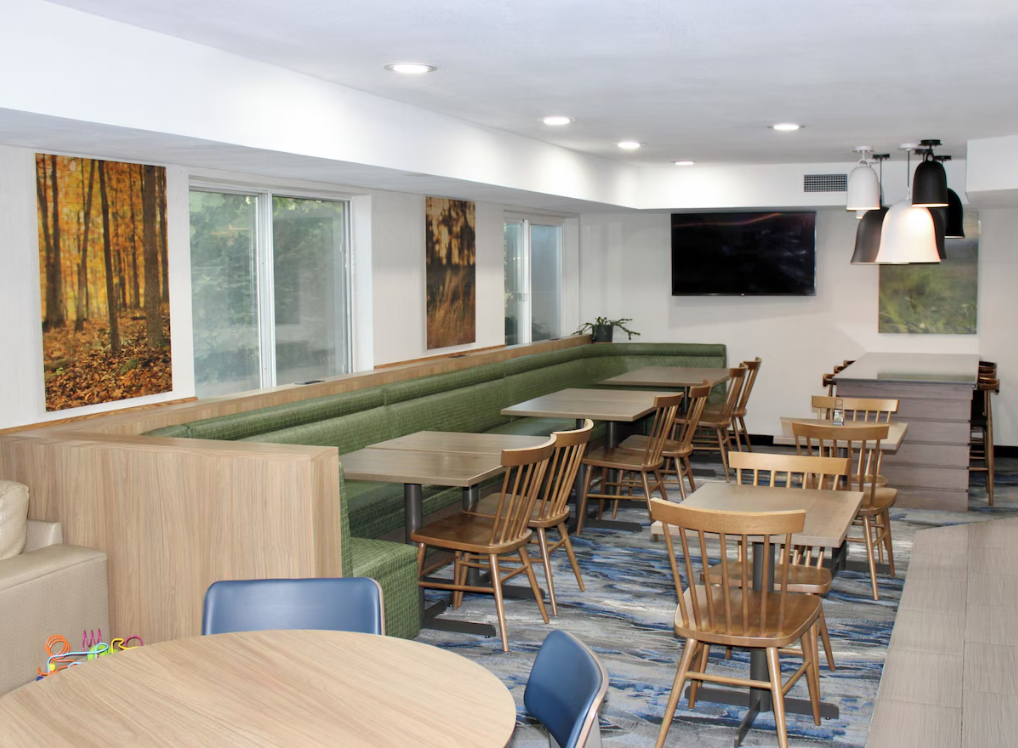
One of the primary objectives was transforming the lobby and breakfast area into a more functional and inviting space. Ownership wanted to increase seating capacity and improve guest flow without expanding the building footprint.
The existing PTAC units also needed to be replaced with a centralized HVAC system, a significant upgrade requiring new ductwork and the construction of dedicated mechanical space while preserving the property’s overall aesthetic.
The Strategy
Amerail approached the renovation through its integrated design-build process, coordinating design, value engineering, procurement, brand communication, and construction under a single team.
From the earliest planning stages, the focus remained on three priorities:
- Meeting Marriott brand standards and PIP requirements
- Protecting the client’s renovation budget
- Maintaining a positive guest experience throughout construction
By engaging in continuous communication with ownership and the brand, Amerail was able to identify opportunities for value engineering while securing necessary approvals and waivers when appropriate.
The Solution
Budget-Conscious Value Engineering
Rather than simply executing the prescribed PIP, Amerail evaluated opportunities to improve efficiency without compromising quality.
The team developed value-engineered solutions that aligned with the owner’s budget while maintaining Marriott brand requirements. Throughout the project, ownership was presented with practical alternatives that balanced aesthetics, durability, and cost.
Reimagining the Lobby & Breakfast Area
One of the most dramatic transformations occurred in the property’s public spaces.
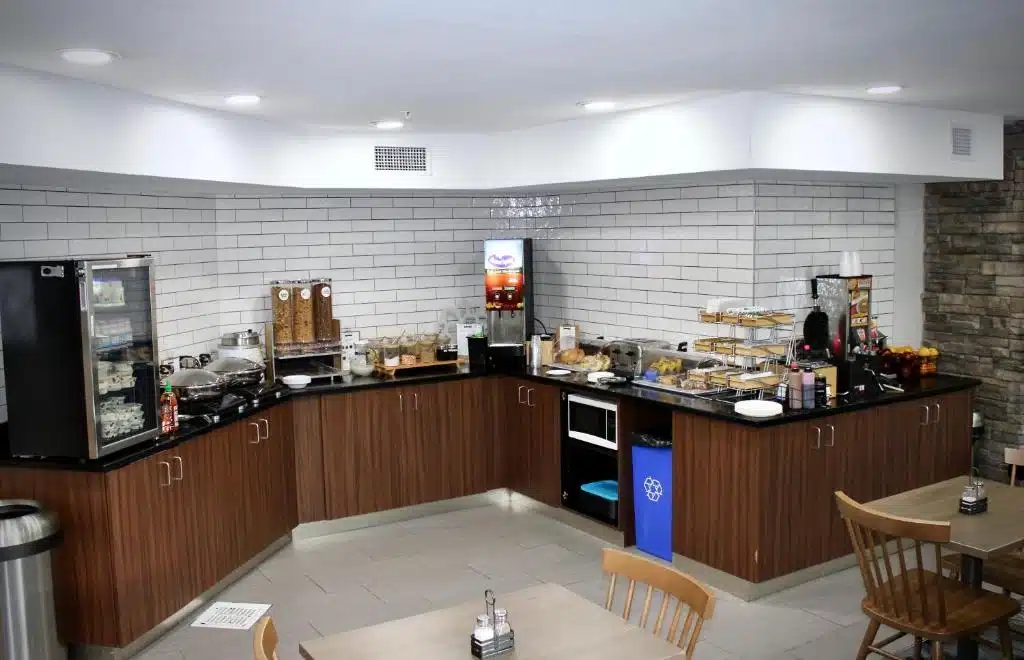
Without increasing square footage, the breakfast area was reconfigured to improve functionality and guest flow.
Enhancements included:
- Maximized seating capacity through a more efficient layout
- Decorative backsplash added to the existing buffet
- Construction of a partial feature wall separating the breakfast area from the registration desk
- Integrated printer station on one side of the wall
- Dedicated coffee station on the opposite side
These changes created a more organized, welcoming environment while improving operational efficiency for staff and guests alike.
Modern HVAC Upgrade
The renovation also included replacing outdated PTAC units with a centralized HVAC system.
To accomplish this, Amerail coordinated:
- Installation of new HVAC ductwork
- Construction of a dedicated HVAC closet
- Concealment of mechanical systems from guest view
The result was a cleaner aesthetic, quieter guestrooms, and an upgraded mechanical system better aligned with modern hospitality expectations.
Guest-Sensitive Construction
Because the Fairfield Inn remained operational throughout the renovation, Amerail carefully phased construction activities to minimize disruption.
Guestroom renovations, public space improvements, and exterior work were coordinated around daily hotel operations, with project managers maintaining regular communication to keep all stakeholders aligned.
The Results
The Fairfield Inn renovation was completed on time and within budget, successfully fulfilling the property’s PIP while delivering a refreshed appearance inside and out.
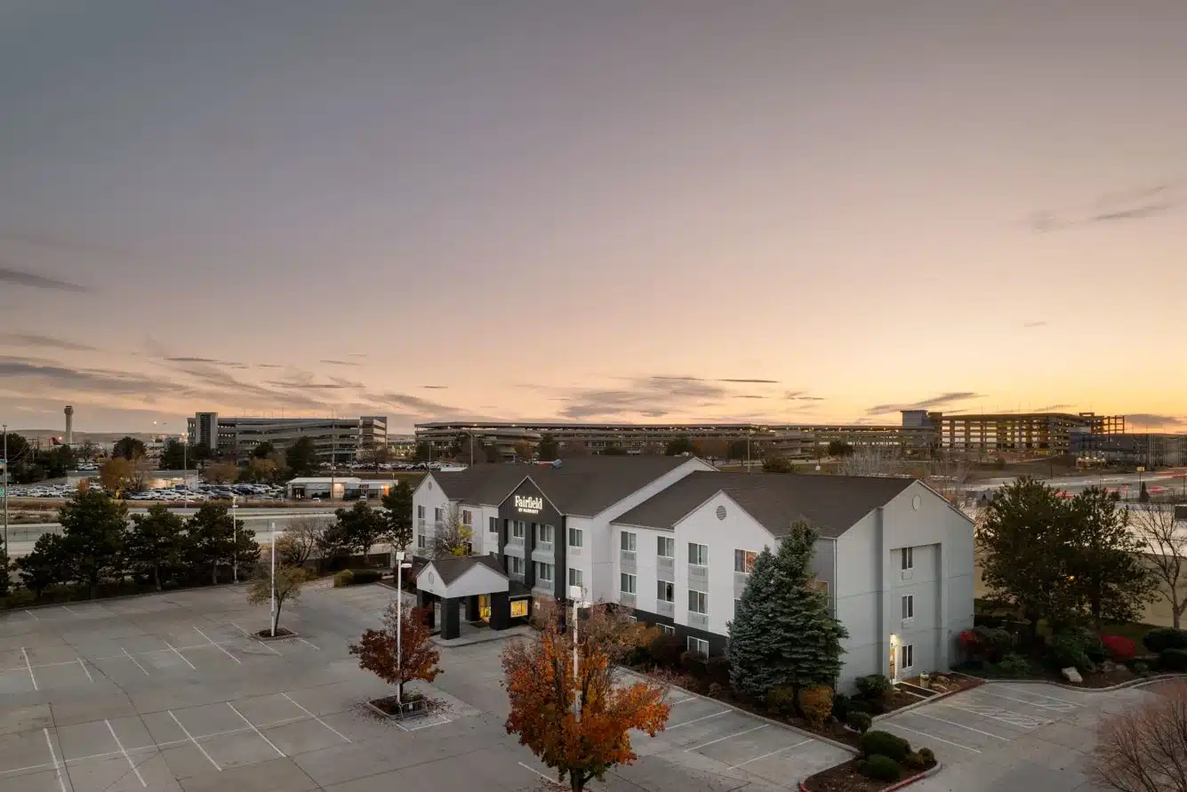
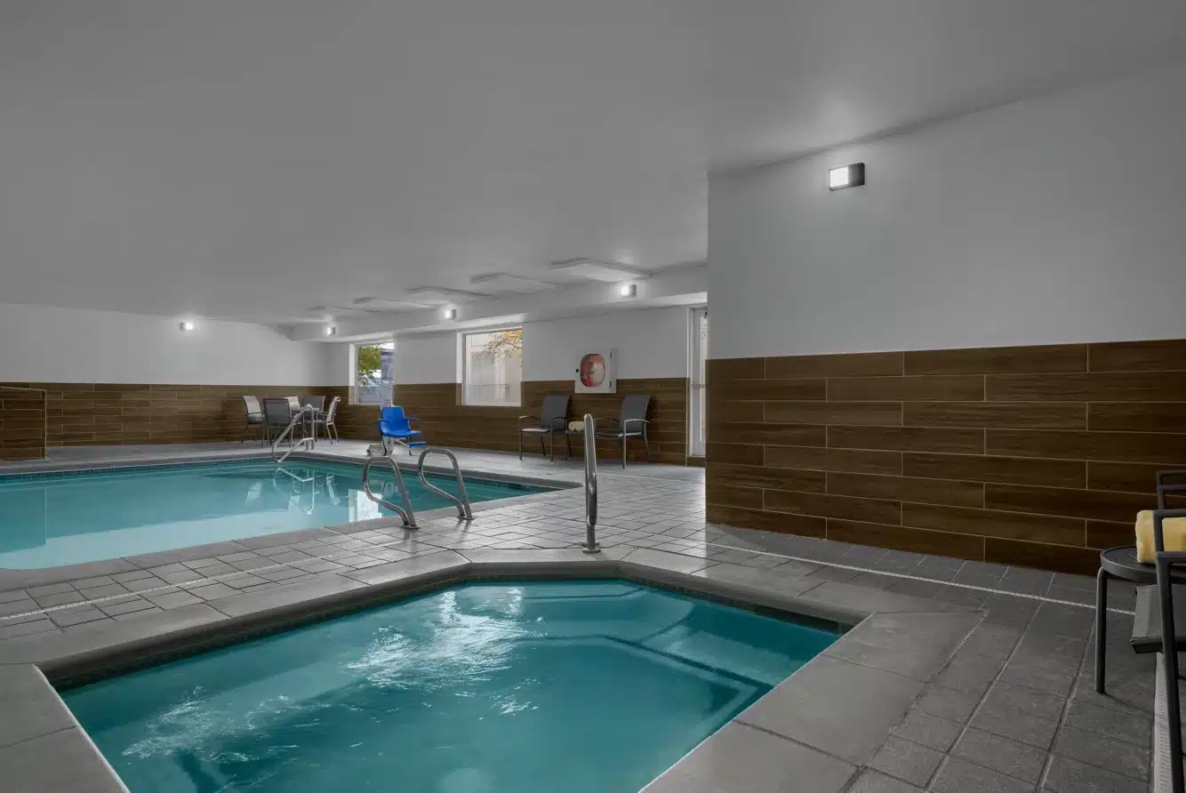
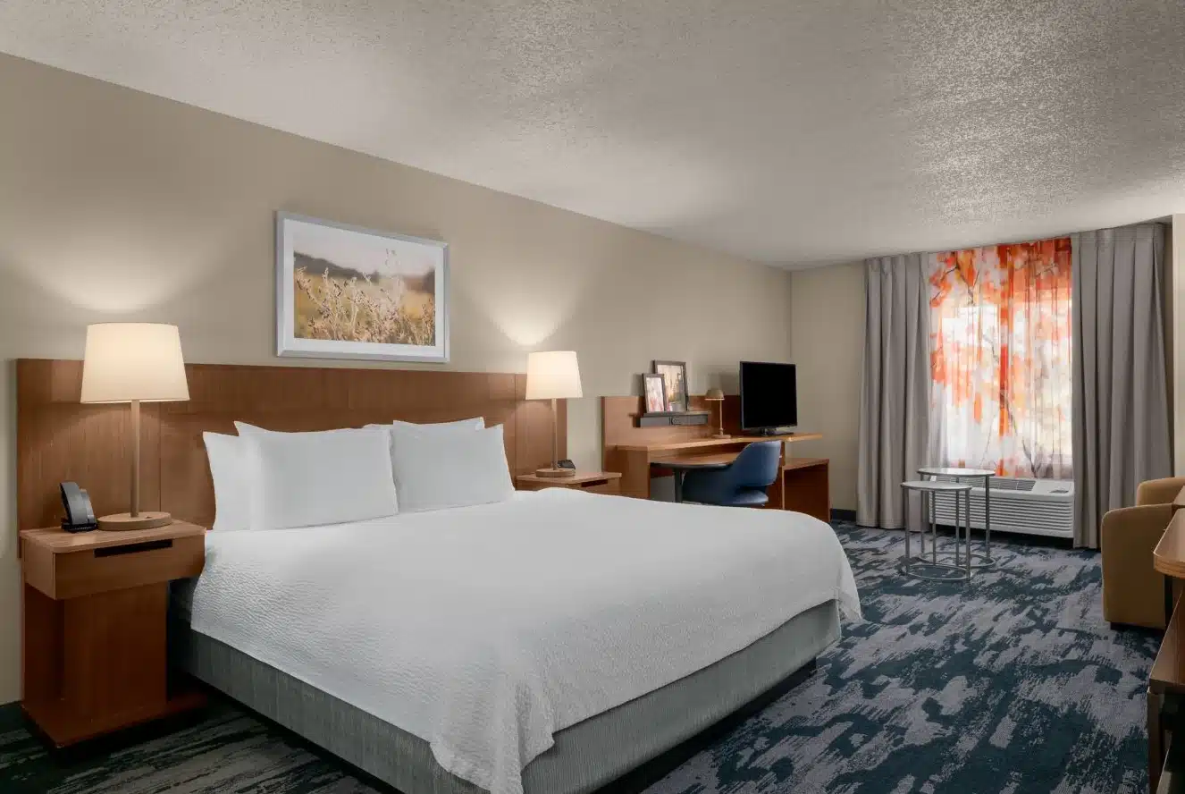
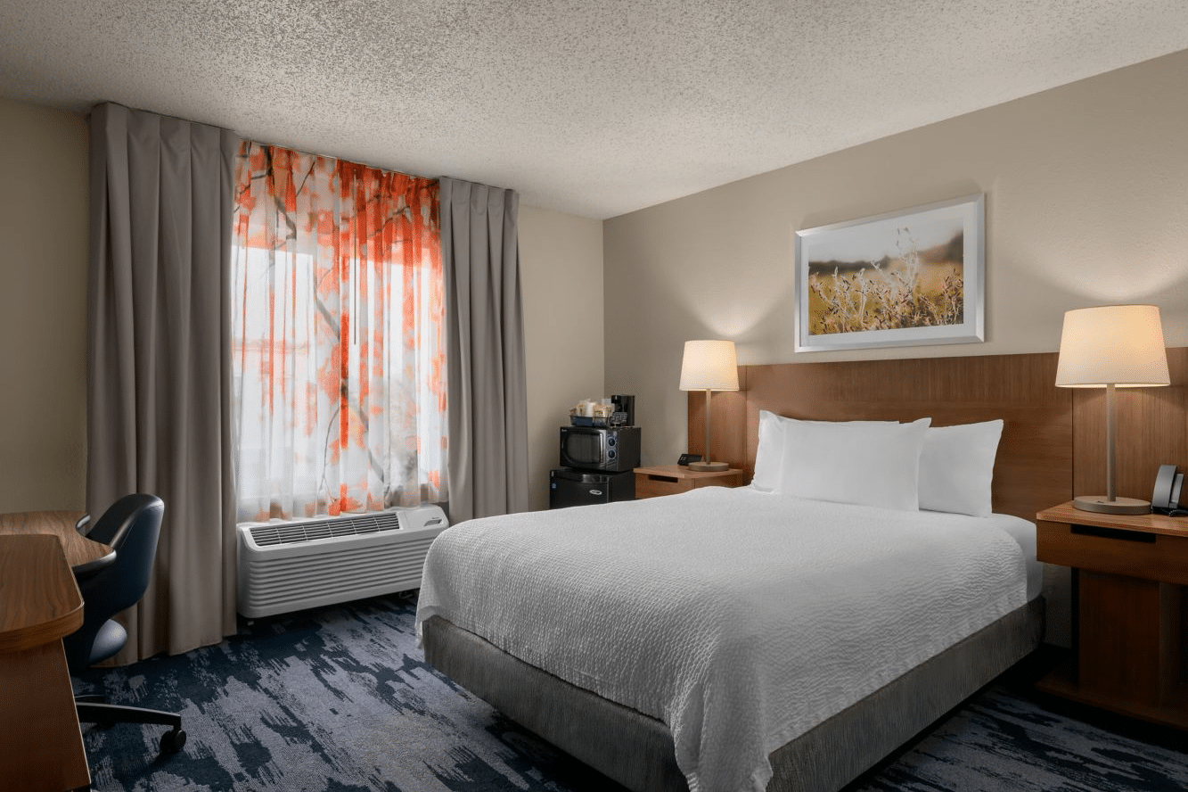
The completed renovation transformed guestrooms, public spaces, and the building exterior into a brighter, more contemporary environment aligned with Marriott brand standards.
Full PIP Compliance
Amerail worked closely with ownership and Marriott throughout the project, navigating waiver approvals where appropriate while ensuring the completed renovation satisfied brand requirements.
Enhanced Guest Experience
Updated guestrooms, refreshed public spaces, and a redesigned breakfast area significantly improved the property’s overall atmosphere and guest experience.
According to ownership, guest reviews prior to the renovation frequently referenced the hotel as feeling dated. The completed project successfully addressed those concerns by creating a more modern and welcoming environment.
Improved Functionality
The redesigned breakfast area increased seating capacity and improved circulation without requiring additional square footage.
The centralized HVAC system modernized guestroom comfort while eliminating visible PTAC equipment.
Operational Continuity
Careful phasing and guest-sensitive construction practices allowed the hotel to remain open throughout the renovation, minimizing operational disruption while protecting the guest experience.
Why It Worked
The success of this renovation came from balancing three priorities that are often difficult to achieve simultaneously: budget, brand compliance, and guest experience.
Through early value engineering, proactive communication, and coordinated design-build delivery, Amerail provided ownership with practical solutions that enhanced the property without unnecessary cost or disruption.
The transformation of the lobby and breakfast area demonstrates how thoughtful planning, not simply additional square footage, can create a dramatically improved guest experience.
What the Client Had to Say
“My experiences with Amerail were really good. Our Site Superintendent and Project Manager were always great at addressing each situation accordingly. I always appreciated them listening to our concerns and doing everything possible to ensure the final product was exceptional. The onsite team members were extremely polite and continued to keep the guest experience in mind throughout the renovation process to ensure the least amount of discomfort since we were still open during renovations.”
— Fairfield Inn by Marriott Management
Project Takeaway
The Fairfield Inn Boise renovation illustrates how a strategic design-build approach can help hotel owners maximize the value of a Property Improvement Plan. Rather than treating a PIP as a checklist, Amerail partnered with ownership to identify opportunities that improved functionality, elevated the guest experience, and maintained budget discipline.
What we’re seeing across hotel renovations is that the most successful PIP projects go beyond compliance. They create spaces that better serve guests, strengthen brand perception, and position properties for long-term success. This project is a strong example of how thoughtful planning, value engineering, and guest-sensitive execution can transform a hotel while keeping operations running smoothly.
Ready to Renovate?
Whether you’re managing a PIP, planning a brand conversion, or upgrading your property inside and out, Amerail Systems has the experience, structure, and commitment to help you succeed — and to WOW your guests.
Amerail Systems is a nationally recognized hotel renovation company, approved by boutique hotels, independent owners, and major brands such as: