Case Study for The Holiday Inn in Laramie, Wy
How Amerail Kept an Unexpected Challenge From Derailing the Project Schedule in Laramie, WY
interior & exterior renovation
100-Key
Design-Build
4-Story
The Challenge
During demolition on the fourth floor, the team uncovered an unexpected condition: all of the shower pans would need to be replaced.
The additional work was not part of the original plan, and decisions surrounding how the replacement would be handled delayed progress on the fourth-floor guestrooms by approximately one month. With both fourth- and third-floor guestrooms affected by the sequencing of the work, the issue had the potential to create a costly ripple effect across the remainder of the renovation.
Amerail needed to find a way to absorb the disruption without allowing it to derail the overall project schedule.
The Goal
The Holiday Inn in Laramie, Wyoming underwent a comprehensive interior and exterior renovation, fulfilling its IHG PIP (Property Improvement Plan) requirements while refreshing the property from guestrooms and public spaces to exterior improvements.
The project included renovations across the 100-room, four-story hotel, including guestrooms and bathrooms, corridors, elevators, stairwells, the lobby and reception area, meeting rooms, fitness and recreation spaces, and the pool area, along with exterior improvements.
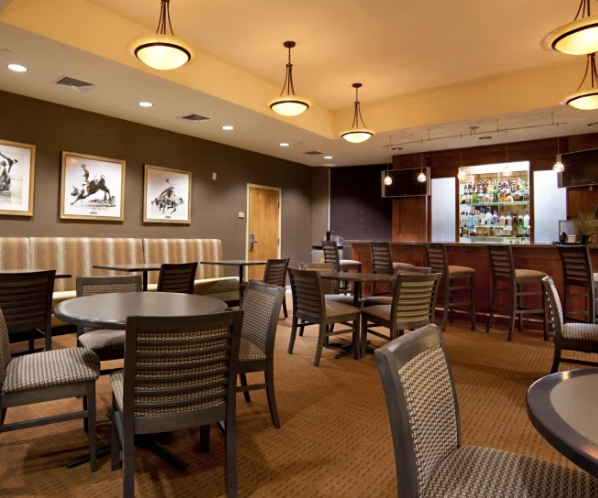
Throughout the renovation, the goal was not only to bring the hotel into alignment with current brand standards, but also to preserve the Western character that connected the property to its Laramie, Wyoming setting. Existing cowboy motifs and Western-inspired details were incorporated into the refreshed design rather than being lost during the renovation.
The Strategy
Unexpected conditions are a reality of hotel renovation. The difference is how quickly and effectively the project team responds when they occur.
Rather than allowing the shower-pan issue to stall the project, Amerail used its hotel renovation experience to reorganize the construction sequence and keep work moving in areas that were not affected by the delay.
Hotel renovation schedules would normally prioritize guestroom work before moving heavily into public spaces. In Laramie, Amerail shifted resources toward public-space work that could continue while the fourth-floor guestrooms were temporarily constrained.
Throughout the process, the team focused on:
- Protecting the overall project schedule
- Keeping crews productive despite the guestroom disruption
- Identifying work that could move forward without constraint
- Communicating early and often with ownership
- Adapting sequencing as project conditions changed
- Maintaining IHG design and PIP requirements
- Preserving the property’s existing Western identity
This flexibility allowed Amerail to continue making meaningful progress while owner-supplied shower pans were secured and the additional guestroom work was incorporated into the project.
Instead of allowing one unexpected condition to delay the entire renovation, the team adapted the plan around it.
The Solution
Adapting the Construction Schedule
Rather than allowing the fourth-floor delay to create schedule slippage across the project, Amerail redirected crews and resources toward public spaces where work could continue without constraint.
Once the shower pans were available, Amerail completed the additional installation work and resumed the planned guestroom sequence.
Despite losing approximately one month of planned progress on the fourth floor, the fourth- and third-floor guestrooms were ultimately turned over only one week apart, with the third floor remaining aligned with its original scheduled turnover.
Most importantly, the disruption did not push back the overall project schedule.
A Complete Guestroom Refresh
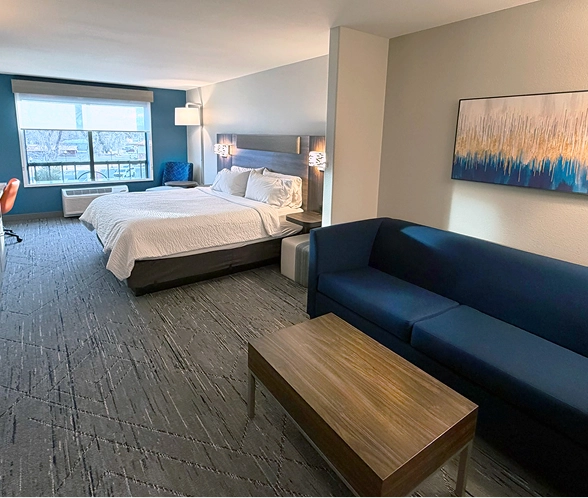
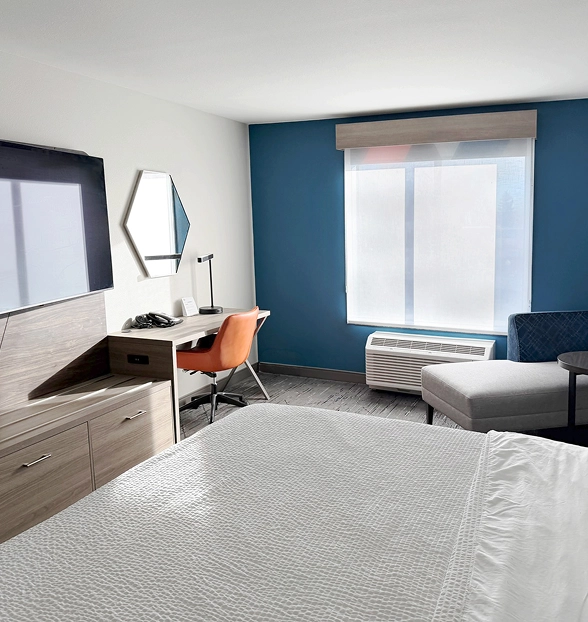
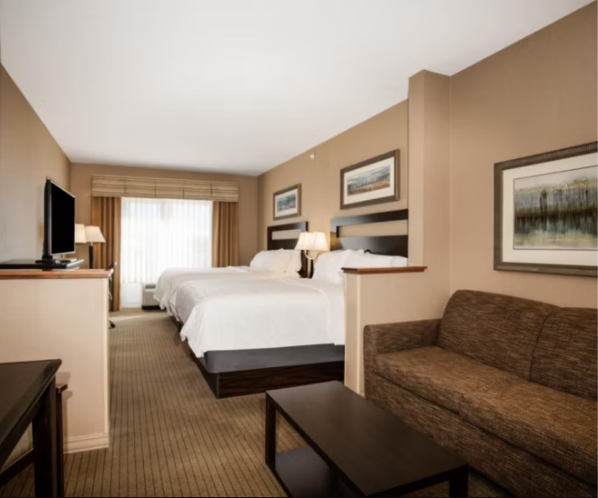
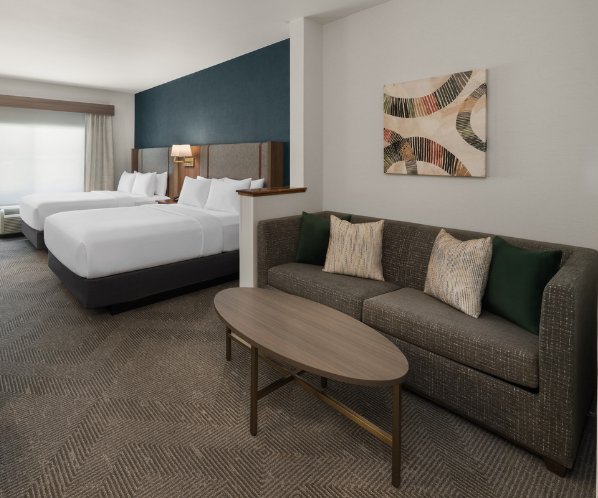
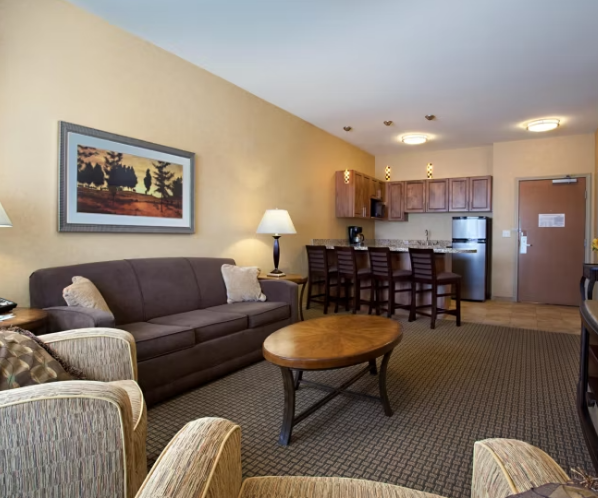
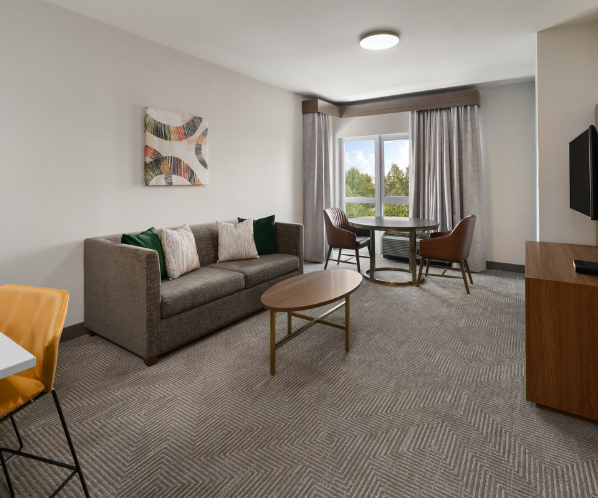
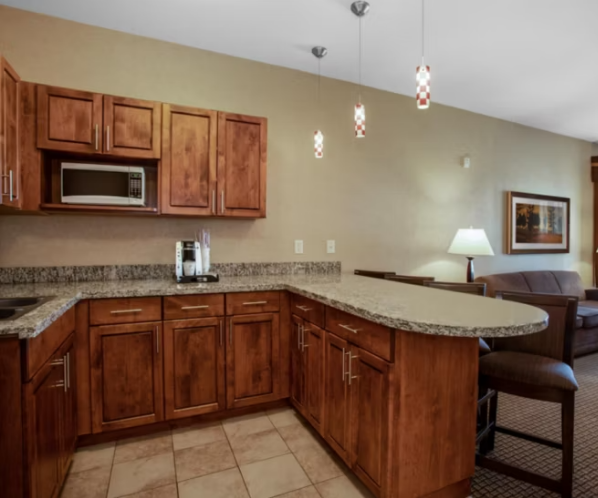
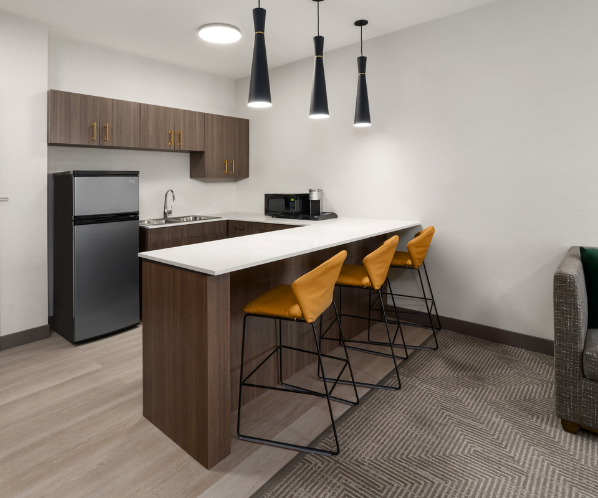
Guestrooms and bathrooms throughout the property received updated finishes, flooring, lighting, casegoods, fixtures, and furnishings.
Renovations continued through the corridors, elevators, and stairwells, extending the refreshed design throughout all four floors and creating a more cohesive experience for guests.
Elevated Public Spaces
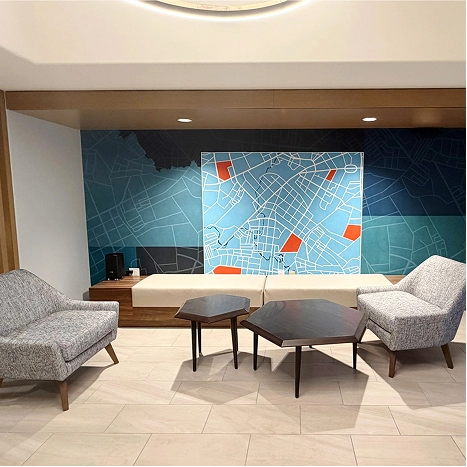
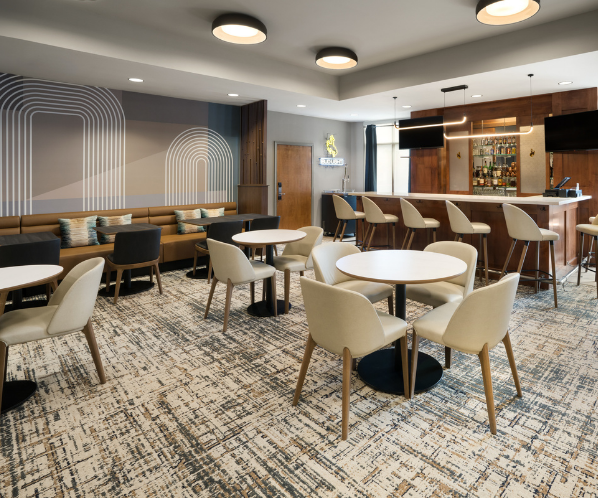
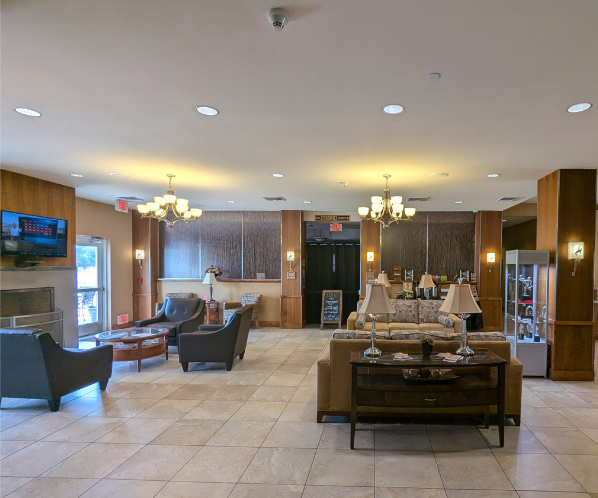
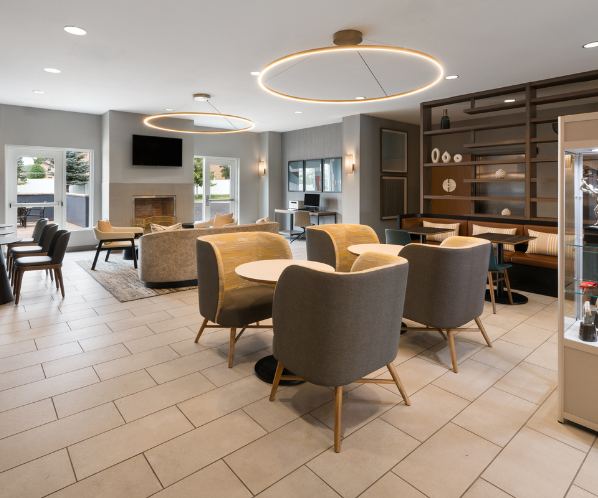
The transformation extended throughout the hotel’s lobby, reception area, meeting rooms, fitness center, recreation spaces, and pool area.
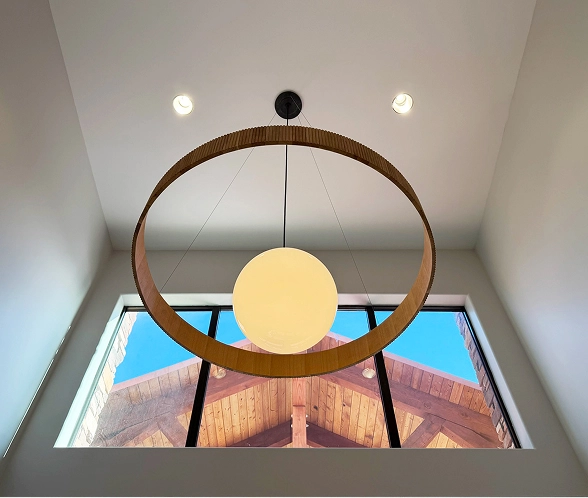
Updated finishes, millwork, lighting, furnishings, and architectural details helped create a more cohesive experience throughout the property.
Several custom design elements also improved the functionality and appearance of key public spaces.
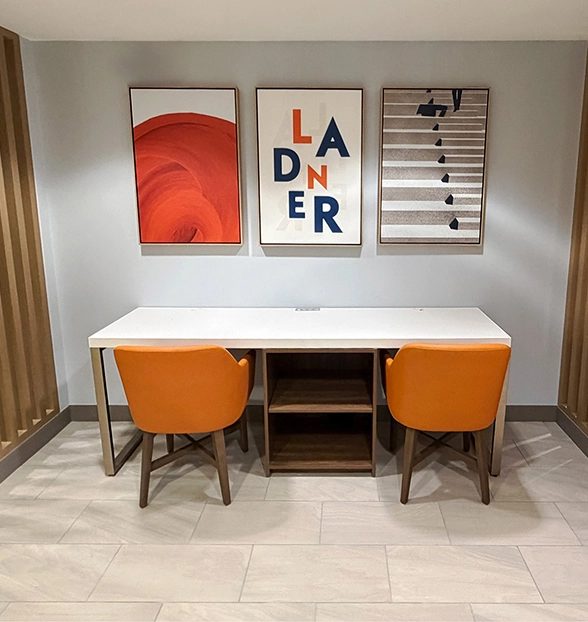
A built-in millwork coffee station and bussing station replaced the hotel’s previous temporary-style coffee setup. Amerail constructed a new wall, incorporated custom millwork pieces, and added stone countertops to create a more intentional and elevated space.
Preserving Laramies Western Character
While much of the property was refreshed, not everything needed to be replaced.
Existing bar cabinetry featuring etched cowboy imagery was preserved as part of the renovation. The detail reflects the Western heritage associated with Laramie and the University of Wyoming and allowed the renovated hotel to retain a meaningful connection to its location.
The market layout was also rearranged to create a more intentional and functional space.
The Results
Overall Schedule Maintained
The biggest result was what didn’t happen: the unexpected shower-pan work did not delay the overall renovation.
By adjusting sequencing and shifting resources to work that could continue without constraint, Amerail absorbed the disruption while keeping the broader project moving forward.
Potential Delays Minimized
Rather than allowing the fourth-floor issue to create a domino effect across subsequent phases of construction, the team adapted the workflow around the challenge.
The fourth and third floors were ultimately turned over only one week apart, with the third floor remaining aligned with its scheduled turnover.
Full Interior & Exterior PIP Refresh
The completed renovation addressed the property’s latest IHG PIP requirements while updating guestrooms, bathrooms, circulation areas, major public spaces, and exterior elements throughout the hotel.
More Functional Public Spaces
Custom millwork, a permanent coffee and bussing station, a redesigned market, and the new lounge divider helped make several key spaces feel more intentional, functional, and elevated.
Why It Worked
Hotel renovations rarely go exactly according to plan. Existing conditions emerge, sequencing changes, and work must continue around the needs of an operating property.
At the Holiday Inn Laramie, Amerail redirected crews while the unexpected shower-pan issue was resolved, allowing productive work to continue and helping protect the larger project schedule.
Unexpected conditions can quickly lead to extended timelines, operational disruption, and increased costs when they aren’t managed effectively.
The goal isn’t to assume there will never be surprises. It’s to have a renovation partner that knows what to do when they happen.
Project Takeaway
Unexpected conditions are part of renovating existing hotels. They don’t have to dictate the outcome of the project.
The Holiday Inn Laramie renovation demonstrates the value of working with an experienced hotel renovation team that can recognize the larger impact of a construction challenge and adjust accordingly.
When an unexpected shower-pan replacement disrupted approximately one month of planned fourth-floor guestroom work, Amerail didn’t allow the entire project to sit idle. The team shifted work to unconstrained areas, maintained communication with ownership, and adjusted the construction sequence to protect the larger schedule.
The result was a comprehensive interior and exterior PIP renovation that remained on schedule despite an unexpected challenge that could have caused significant delays.
Ready to Renovate?
Amerail Systems is a nationally recognized hotel renovation company, approved by boutique hotels, independent owners, and major brands such as: